
SEAMLESS PRECAST JOURNEY -
From Design to Delivery
Share Your Project Drawings
We’ll convert your drawings into coordinated precast panel designs, including panel layouts, engineering coordination and M&E optimization.
- Architectural Plans
- Structural Drawings
- Project Requirements
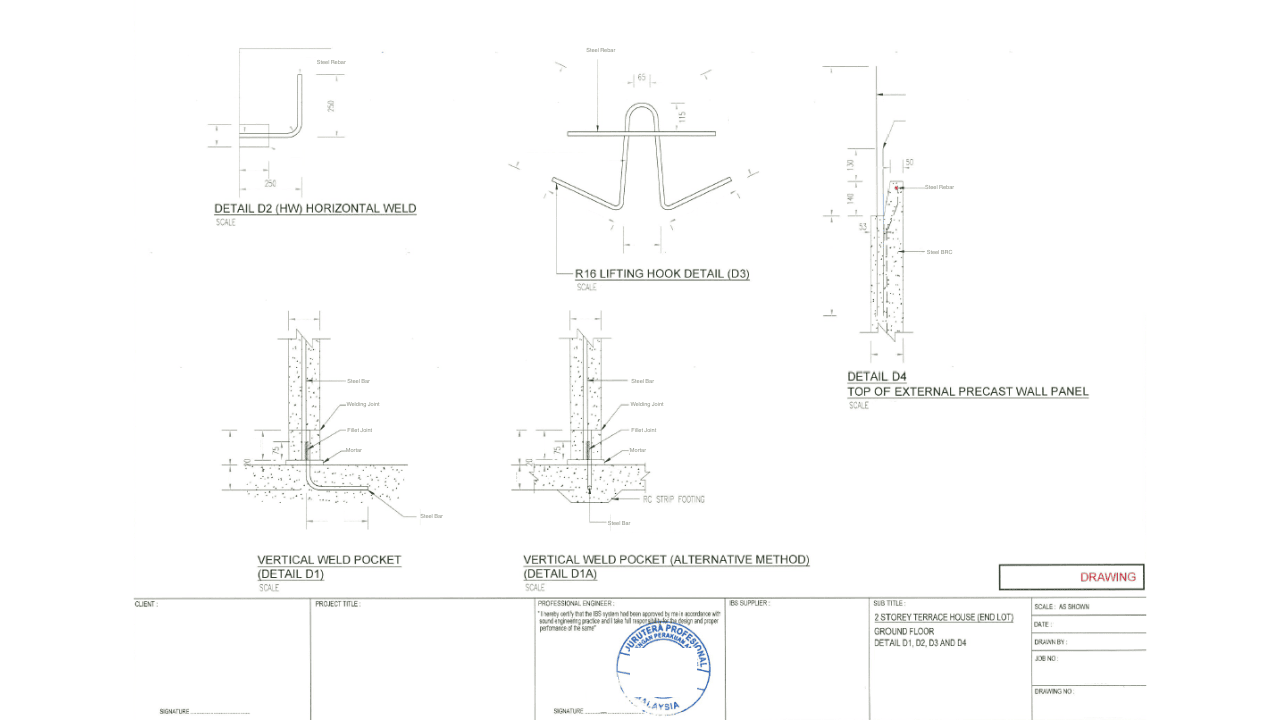
Detail Proposal That You Will Receive
- Precast Shop Drawings
- Precast Wall Panel Schedule
- Quantity Take-Off
- Project Quotation
- Product Timeline
- Delivery Schedule
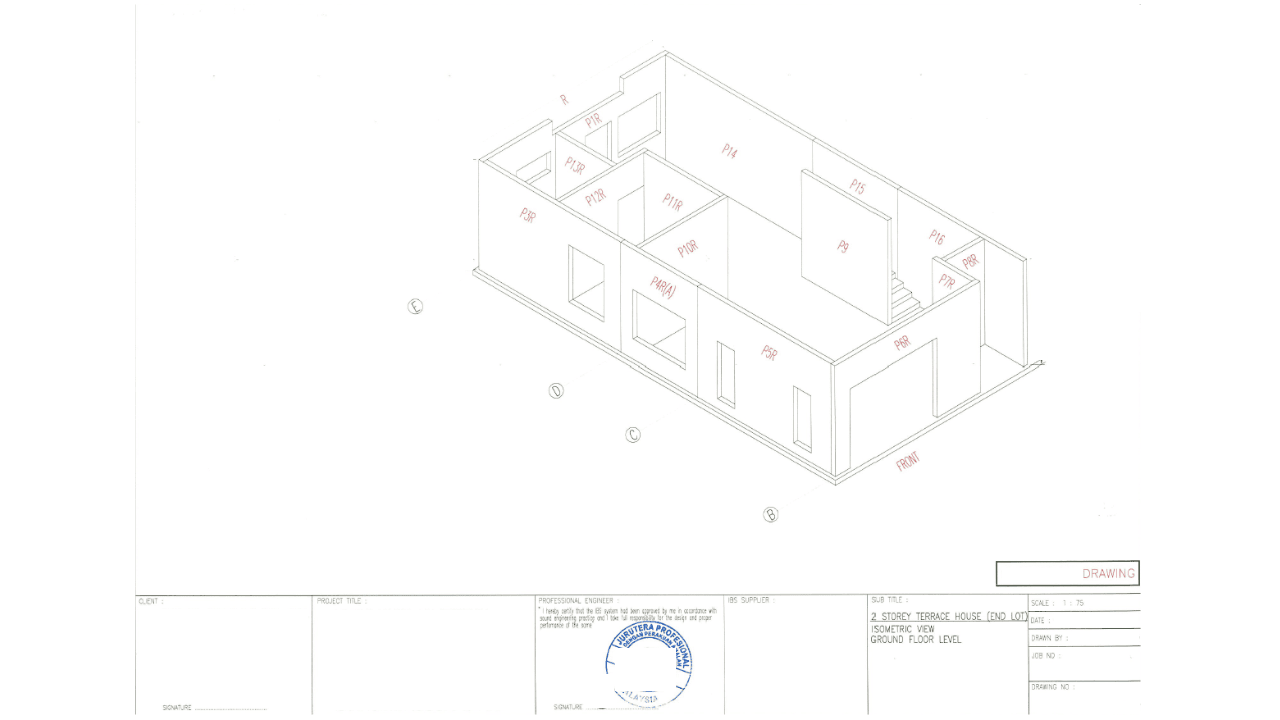
Review & Approval
- Drawing Review
- Technical Clarifications
- Design Revisions (if required)
- Final Approval
Quotation & Confirmation
- Final Approval
- Purchase Order Confirmation
- Production Scheduling
- Project Coordination
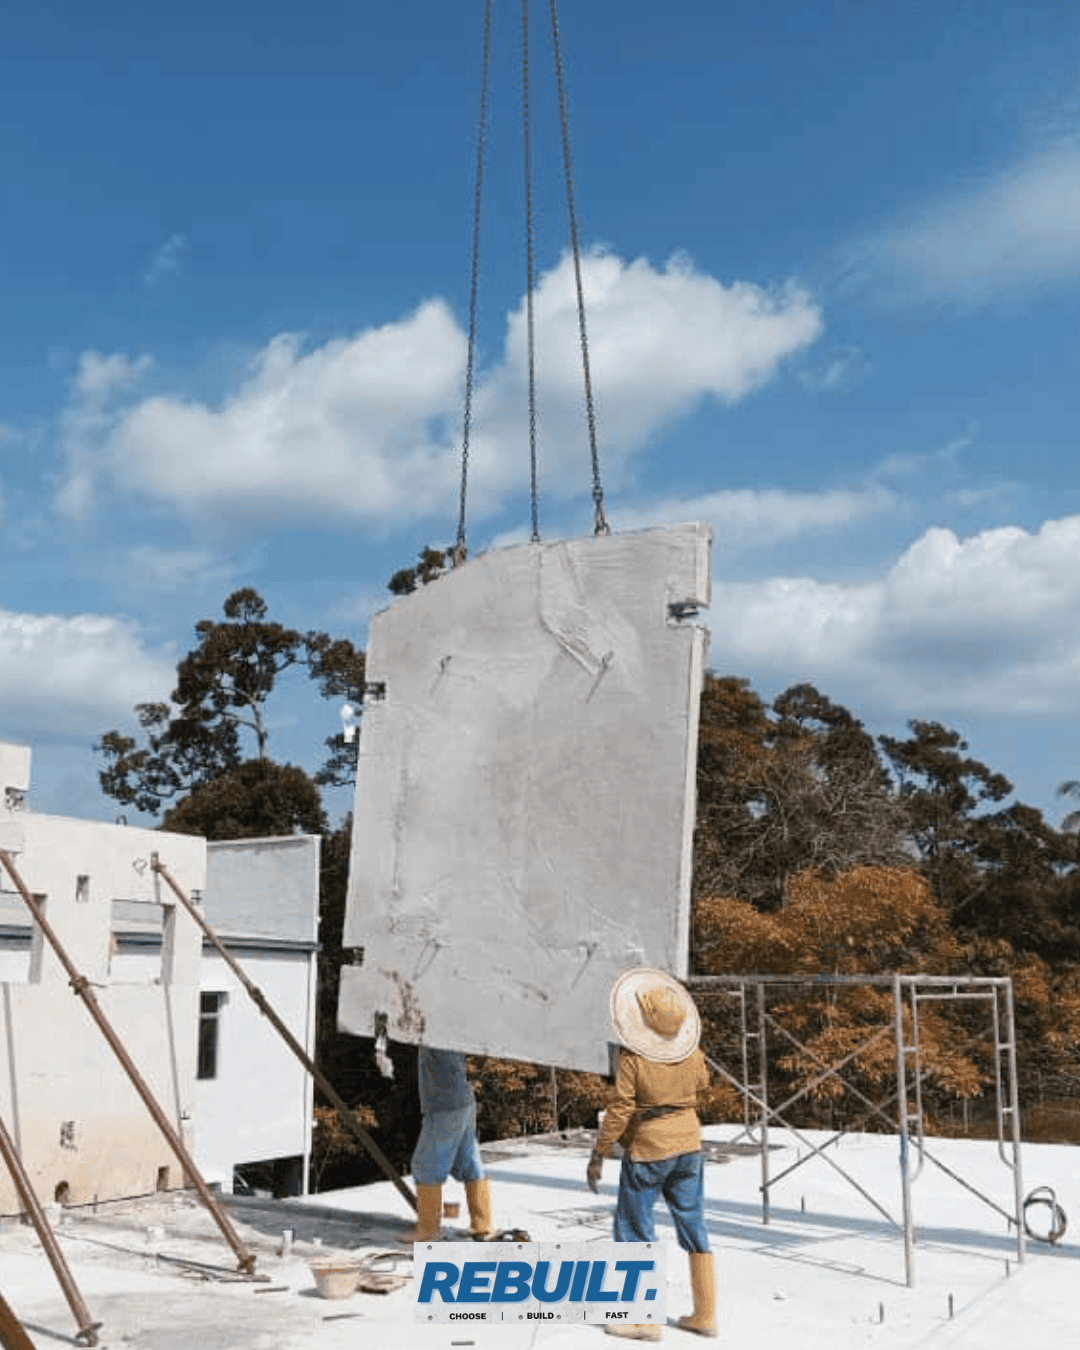
Manufacturing & Delivery
- Quality Inspection
- Secure Packaging
- Scheduled Site Delivery